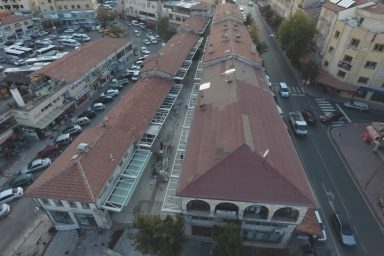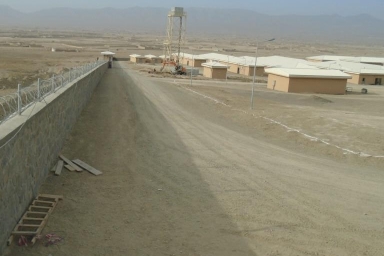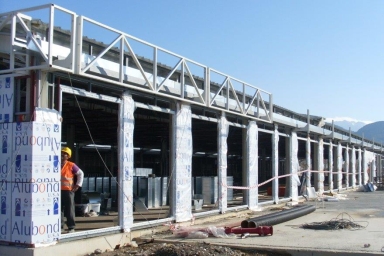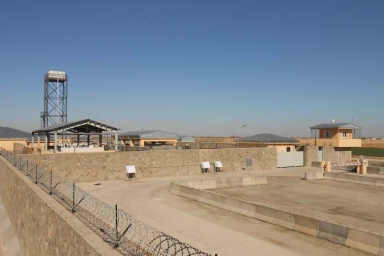
SOCEUR EDI Military Facilities
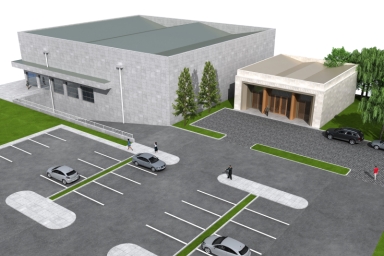
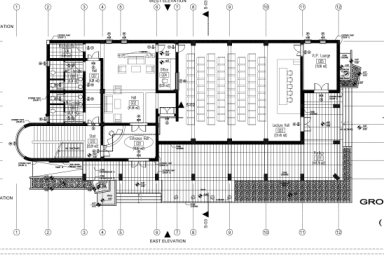
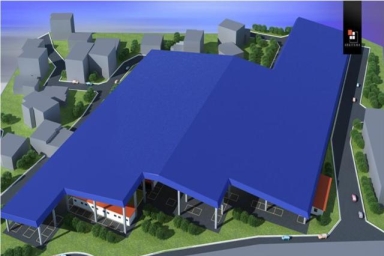
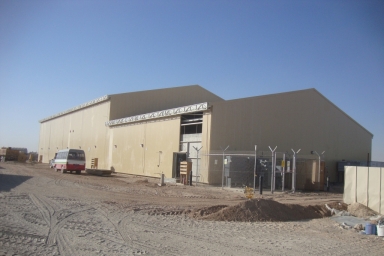
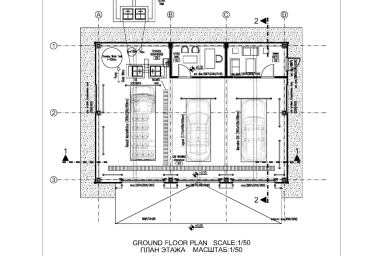
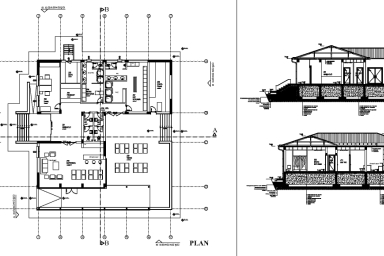
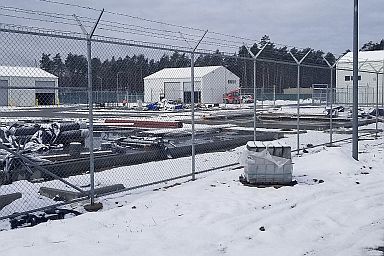
Design of military facilities belonging to Soceur EDI in Lubliniec Military Base/Poland and performance of Quality Assurance services during construction
Read More

Design of military facilities belonging to Soceur EDI in Lubliniec Military Base/Poland and performance of Quality Assurance services during construction
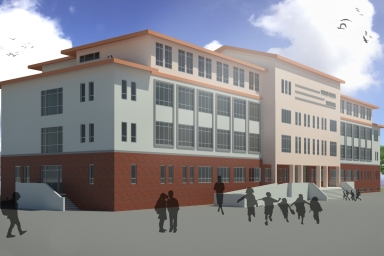
Read MoreDesign of 11 primary school building having total area of 80.000 m2
Read MoreDesign of trigeneration building in Elazığ Integrated Health Campus
Read MoreDesign of Water Distribution Buildings of Mukhnari
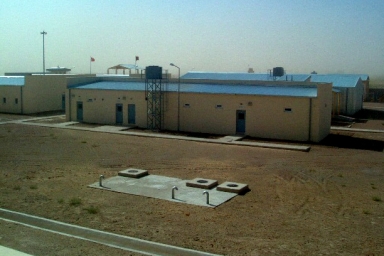
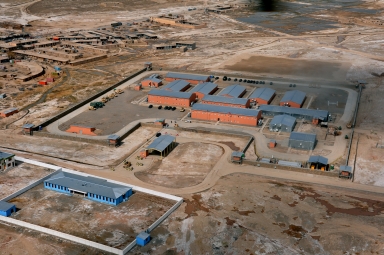
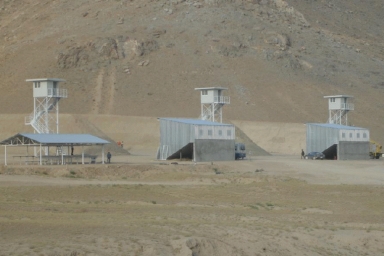
Read MoreThis project consists of the design of site improvements and construction of facilities to support the Afghanistan National Police (ANP) Units: ANCOP Headquarters and Special
Read MoreComplete design of 100K m2 lojistic center compound including 44 buildings
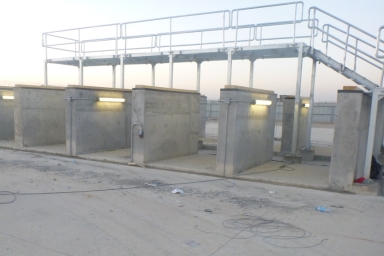
Read MoreDesign of washdown facility, roads, water storage and distribution and electric generation and distribution
Read MoreIndependent design review of military police headquarter
Read MoreThe project consists of the design of various buildings and site improvements in Forward Operating Base Shank in Afghanistan.
Read MoreThe project consists of the design of various buildings in ISAF HQ in Afghanistan.
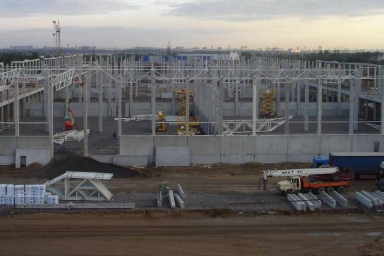
Read MoreStructural design of 4500m2 warehouse having span of 48 m and 2000 m2 RC support building
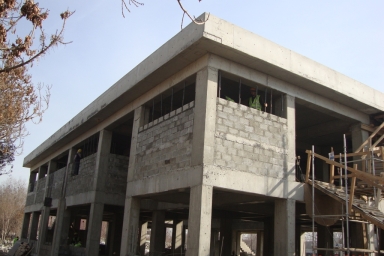
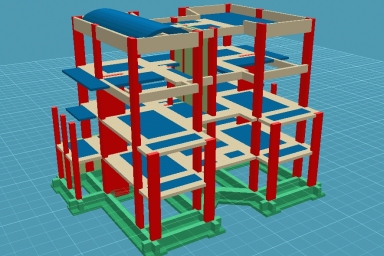
Read MoreStructural design of 2-story reinforced concrete building and support facilities
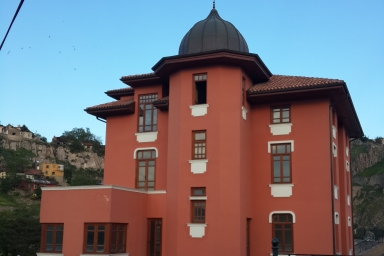
Read MoreStructural design of 4-story building where the lower 2 stories are masonry, higher stories are wooden.
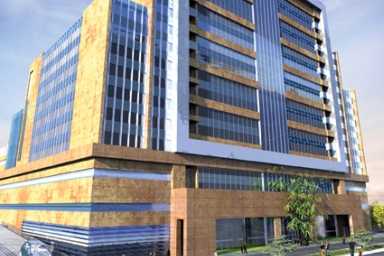
Read MorePreliminary design of about 73K m2 and 18 story office building and car park
Read MorePreliminary design of about 80K m2 refrigirated and dry warehouses
Read MoreReinforced conrete design of a personnel building to be built in several locations around Türkiye
Read MoreStructural design of 15 buildings in 9 Afghanistan National Border Police Unit Bases
Read MoreStructural design of 16 buildings in Afghanistan National Civil Order Police Patrol unit Complex
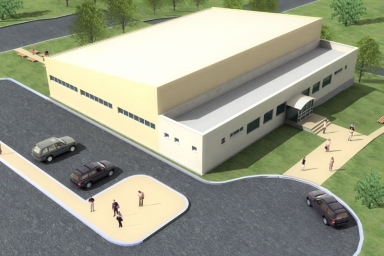
Read MoreReinforced concrete design of a closed gymnasium and its supporting facilities located in Polatlı Artillery and Missile Academy
Read MoreReinforced concrete and post-tensioned concrete design of Shool Buildings
Read MoreDesign of highway stopover building at Birecik. Facility has a steel roof seated on reinforced concrete columns.
Read MoreStructural and civil design supervision of KCC-Kabil Consolidated Compound Project
Read MoreStructural design of training camp buildings and facilities
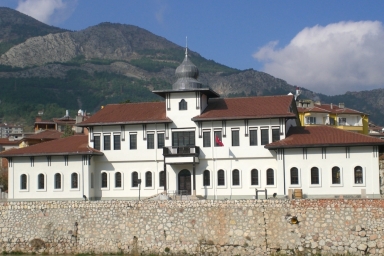
Read MoreStructural design of reconstruction of historical Saraydüzü Headquarter. Design includes reinforced concrete together with post-tensioned concrete slabs and beams.
Read MoreReinforced concrete and steel structural design of closed swimming pool
Read More